
Recessed lighting installation: how many fixtures you need and what to expect
By Thomas Quinn · Updated 2026-06-22
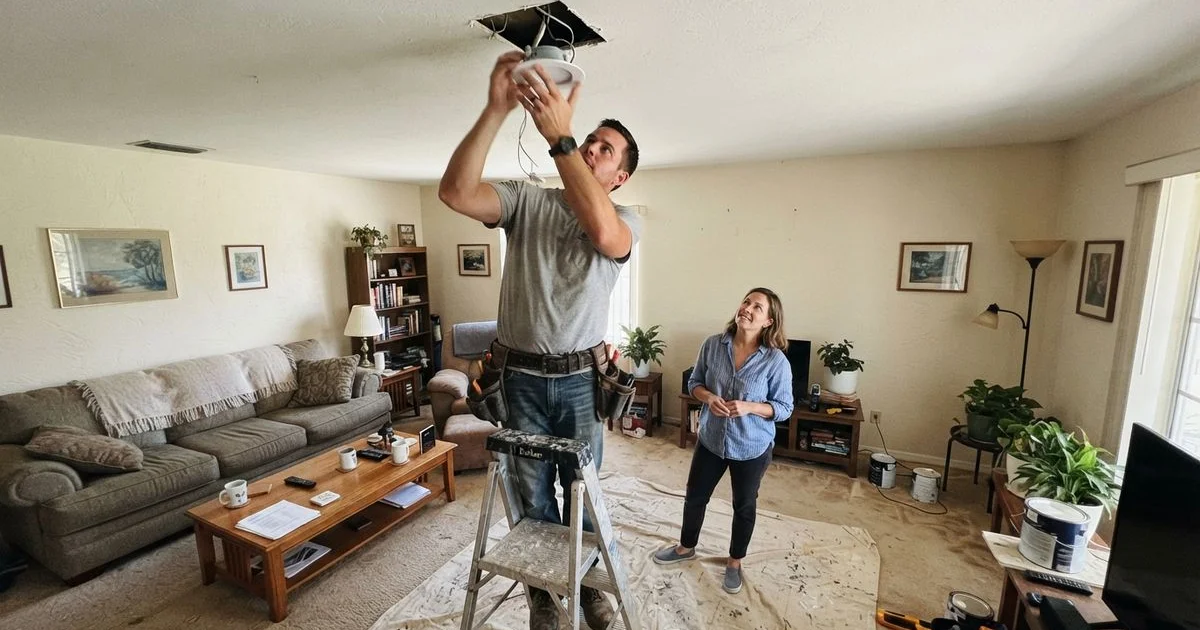
Recessed lighting is one of the more common upgrade requests in lighting installation work around Sanford, and it’s also one of the easiest to get wrong on your own. Buy too few cans and a kitchen or living room stays dim in the corners. Buy too many and you’ve paid for fixtures and holes in drywall you didn’t need. The count comes down to room size, ceiling height, and what the light actually needs to do.
How many fixtures a room actually needs
Start with a simple spacing rule: divide the ceiling height by two, and that’s roughly the distance you want between fixtures. An 8-foot ceiling suggests spacing cans about 4 feet apart; a 9 or 10-foot ceiling can stretch that to 5 feet. Pull the first row back about half the spacing distance from each wall so the light doesn’t dump straight down the wallpaper.
That spacing rule gets adjusted for what the room is used for. General ambient light needs fewer, evenly spaced cans. Kitchen counters, reading nooks, and vanities need tighter spacing or dedicated fixtures aimed at the work surface, on top of the ambient layer. A living room with a fireplace or art wall often adds one or two cans angled specifically to wash that surface.
| Room type | Typical ceiling | Rough fixture count |
|---|---|---|
| Bedroom (ambient only) | 8-9 ft | 4-6 |
| Living room | 8-10 ft | 6-8 |
| Kitchen (ambient + task) | 8-9 ft | 8-12 |
| Bathroom | 8-9 ft | 3-5 |
| Hallway | 8-9 ft | 1 per 6-8 ft of run |
Treat this table as a starting point for a conversation with your electrician, not a final order. Room shape, existing windows, and cabinet layout all shift the count up or down.
New construction vs. retrofit
If the ceiling is already open during a remodel or new build, standard “new construction” cans get wired and clipped into place before drywall goes up. This is the cheaper path per fixture because there’s no drywall repair involved.
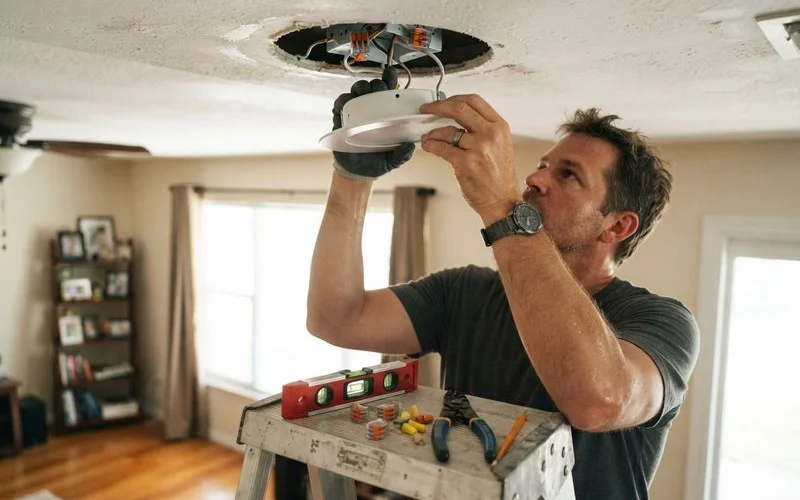
If you’re adding lights to a finished ceiling, the electrician uses retrofit (sometimes called “remodel”) cans. These are designed to slide into a hole cut with a hole saw, then clamp against the back of the drywall. The tradeoff is a higher per-fixture cost and a small amount of drywall patching around each hole, usually handled by the electrician or left for you to paint over.
Attic access matters more than people expect. If there’s usable attic space above the room, the electrician can run wire from above without opening the ceiling in multiple spots. If the room is under a second floor with no attic access, expect more cutting and patching, which adds time and cost.
What the appointment looks like
A typical retrofit job starts with the electrician marking fixture locations on the ceiling, often with your input on placement, then cutting the holes. Wire gets fished from the panel or an existing circuit to each location, sometimes through the attic, sometimes fished ceiling to ceiling. Fixtures go in, get wired, and get tested one at a time before anything is called finished.
Reviews from electricians working in this niche around Sanford consistently mention testing fixtures more than once before leaving, and walking the homeowner through dimmer or bulb color temperature options rather than just installing the cheapest default trim. That’s worth asking about directly: whether the crew tests the full circuit under load, and whether they’ll show you the difference between warm and cool white before you commit to a bulb type for the whole room.
What it costs and what changes the price
Recessed lighting is priced per fixture in most quotes, and a few things push that number up: retrofit versus new construction, how far the wire has to run from the panel or nearest circuit, whether the panel has room for a new circuit or needs a subpanel tap, and whether you want smart or color-tunable fixtures instead of standard LED trims. A kitchen with eight cans and a dedicated dimmer switch will cost meaningfully more than a bedroom with four cans on the existing switch leg.
Get quotes itemized by fixture count and labor, not a flat number for “the room.” That makes it easier to compare bids and to see exactly what you’re paying for if you decide to add or drop a fixture or two after the estimate. Panel capacity questions aren’t unique to lighting: anyone adding a big new circuit, like a Level 1 vs. Level 2 home EV charger install, runs into the same capacity check before quoting the job.
A few questions worth asking before you sign off
Ask how many circuits the new lights will run on, whether the panel has spare capacity, and whether an electrical permit is needed for the work in your jurisdiction. Ask what trim style and color temperature options are included in the quoted price versus what counts as an upgrade. And ask what happens to the drywall around retrofit holes: is patching included, or is that on you before painting.
For more on how we evaluate electricians on things like quote transparency and follow-through, see our methodology. You can also head back to the homepage to compare lighting installers serving Sanford.
FAQ
- How many recessed lights do I need in a room?
- A rough starting point is one fixture for roughly every 4 to 6 feet of ceiling, spaced evenly and pulled back about half that distance from the walls. A living room might land around 6 to 8 cans, a kitchen with task lighting over counters often needs more.
- Can recessed lights be added to a finished ceiling, or only during construction?
- Both. New construction cans are wired before drywall goes up, which is cheaper and cleaner. Retrofit cans are designed to install through a small hole cut in existing drywall, which costs more per fixture but avoids any ceiling repair.
- Do recessed lights need to go on a dimmer?
- Not required, but most electricians recommend it. Dimmers cut glare in a room full of cans and let you use fewer fixtures at full brightness, which can offset some of the fixture cost.
- How long does a recessed lighting job take?
- A single room with 6 to 8 retrofit cans is usually a one-day job. New construction wiring for a whole floor takes longer since it is scheduled around framing and inspection.